Leave a Message

Thank you for your message. We will be in touch with you shortly.

See all photos
Courtesy of Compass Realty Group, Zoe Taylor Listing Contact: 618-719-5921 

Zoe Taylor

12662 Bradford Woods Drive

Price Upon Request 12662 Bradford Woods Drive, Sunset Hills, MO 63127
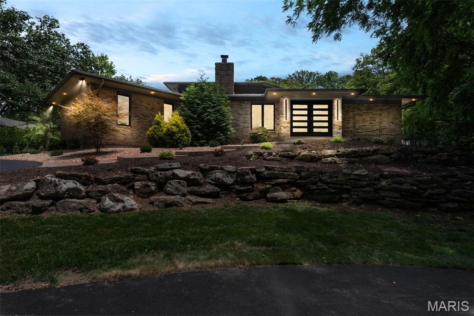
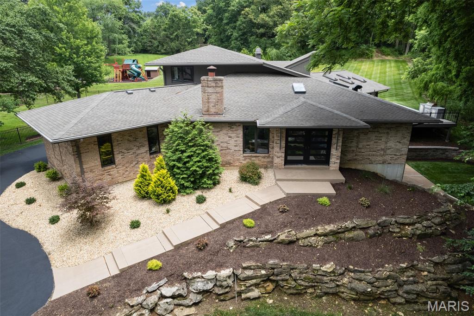
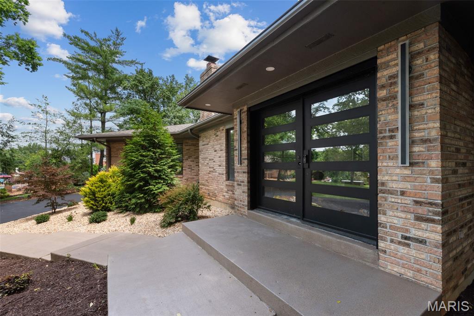
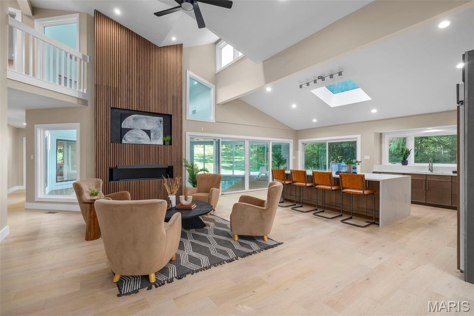
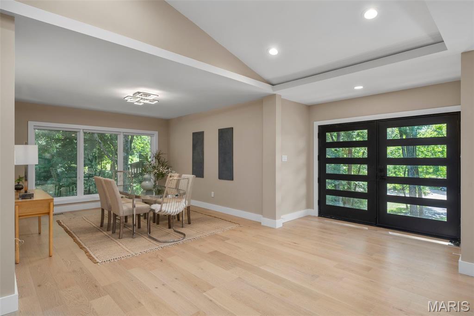
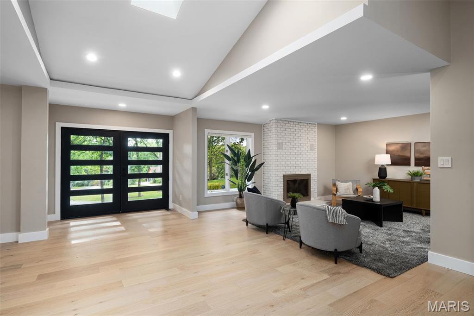
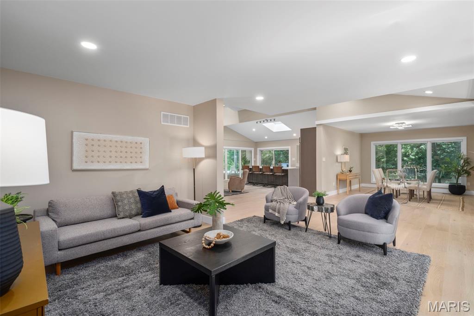
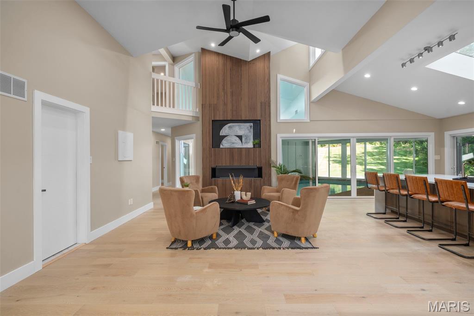
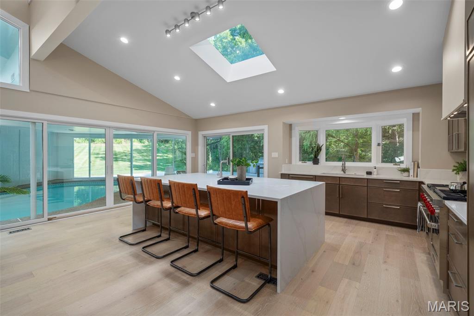
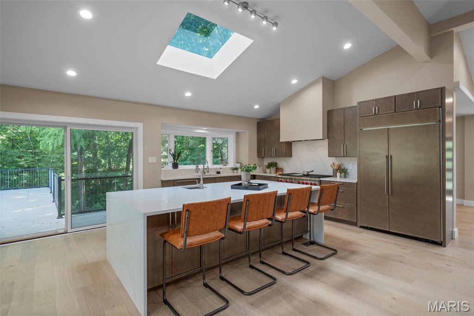
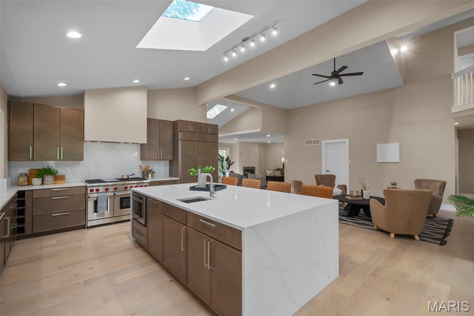
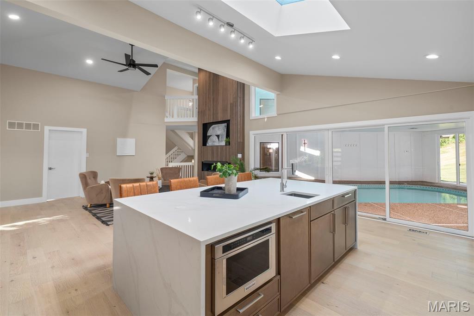
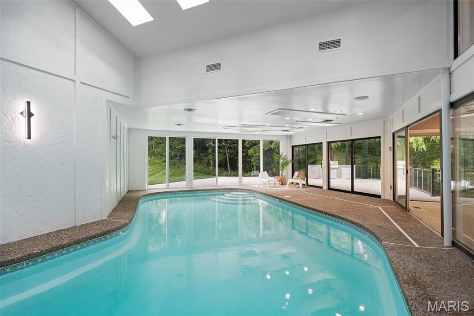
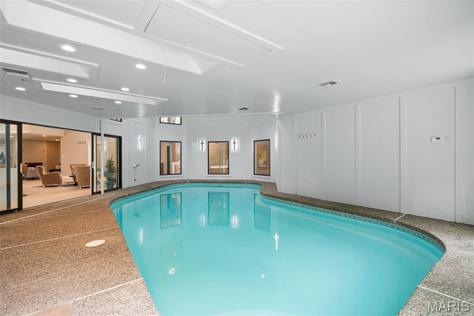
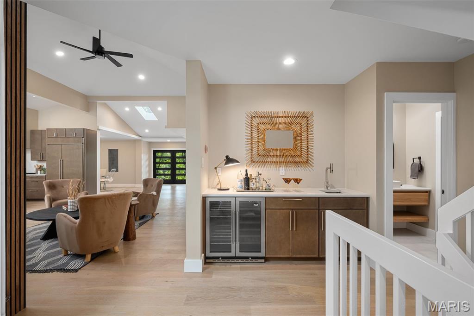
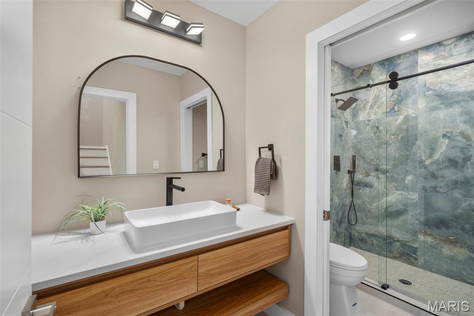
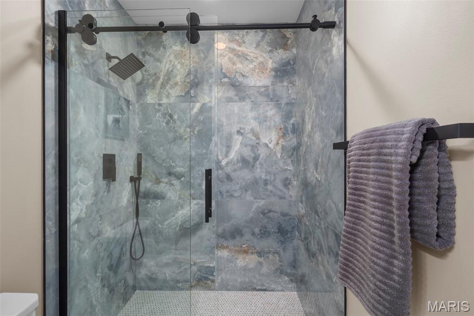
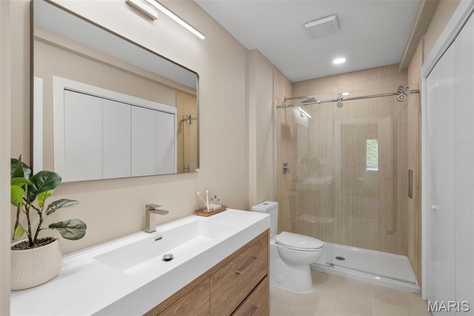
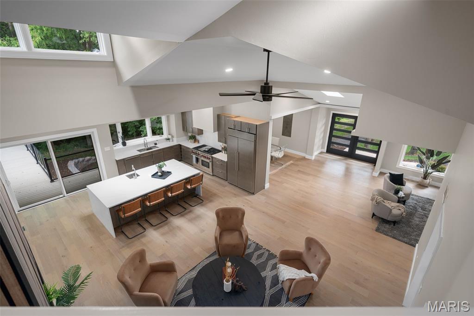
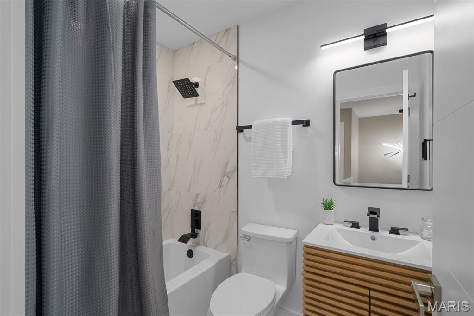
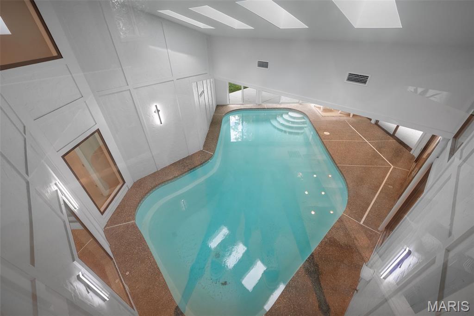
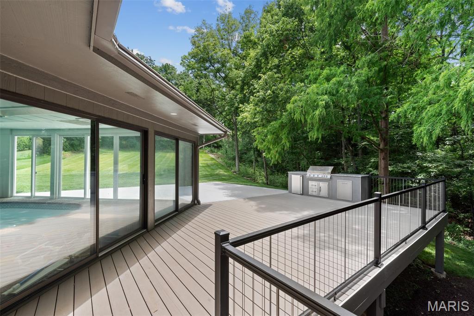
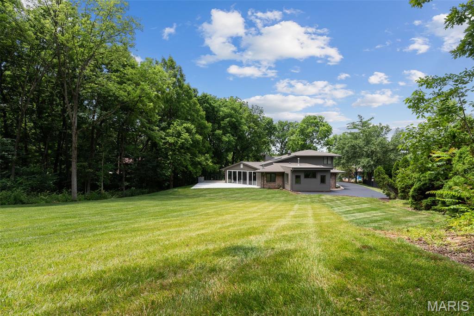
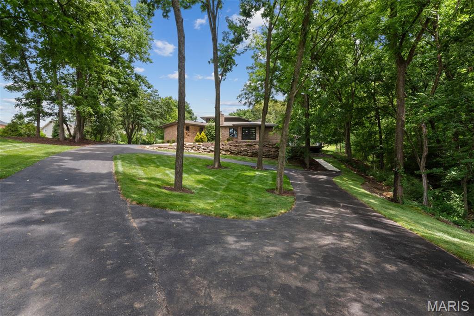
This fully reimagined Sunset Hills masterpiece is a rare blend of modern design, luxury finishes, and one-of-a-kind living. Perched at the end of a private cul-de-sac, the home unfolds behind a striking black steel door into a light-filled interior anchored by a glass-wrapped indoor pool, a year-round showpiece and lifestyle centerpiece. Waterproof white oak floors stretch across a fully redesigned layout with a chef's kitchen featuring a Wolf stove, custom cabinetry, and seamless indoor-outdoor flow.
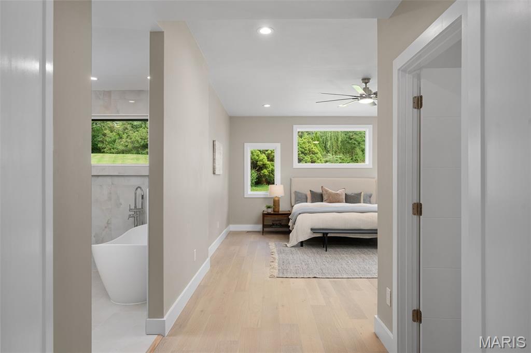
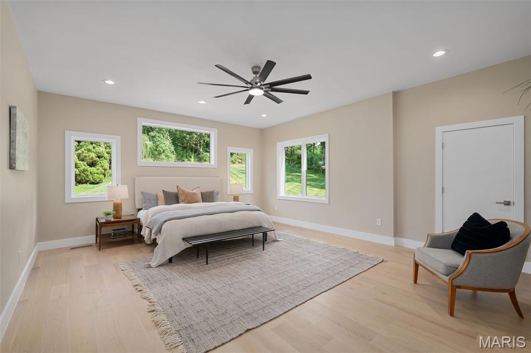
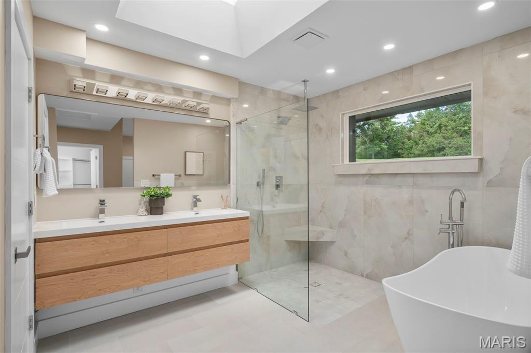
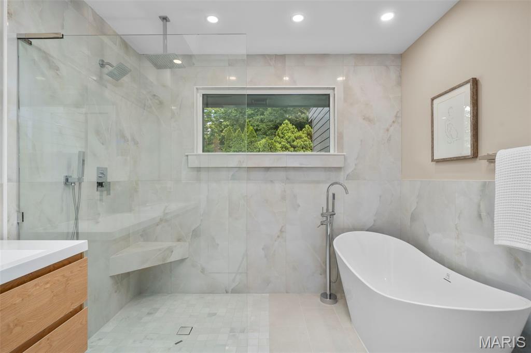
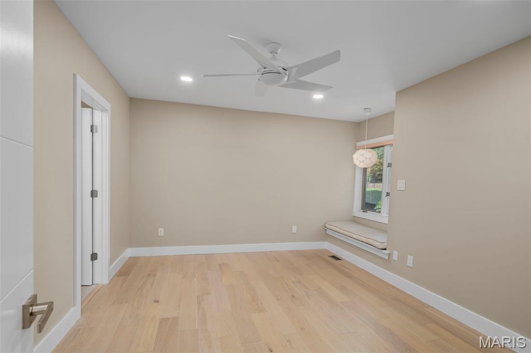
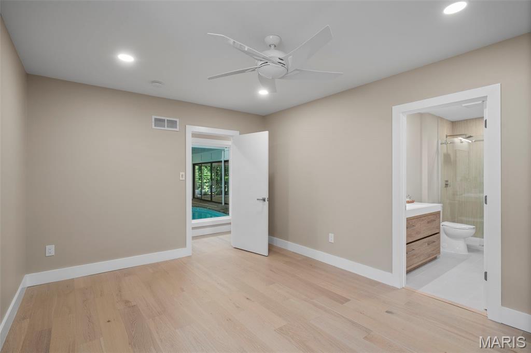
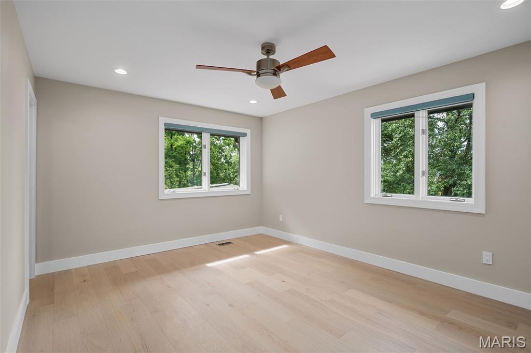
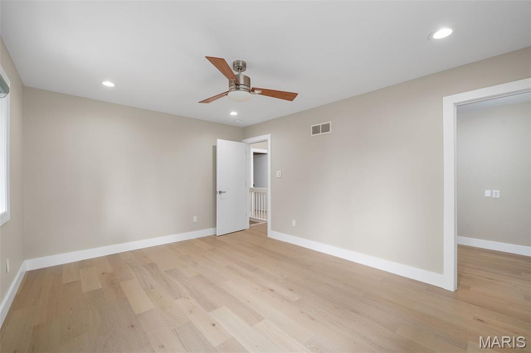
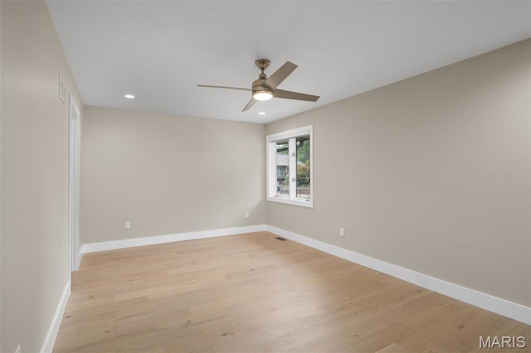
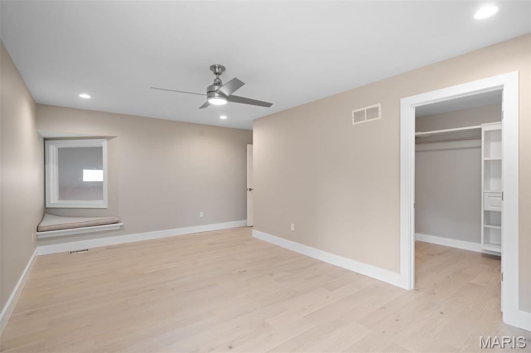
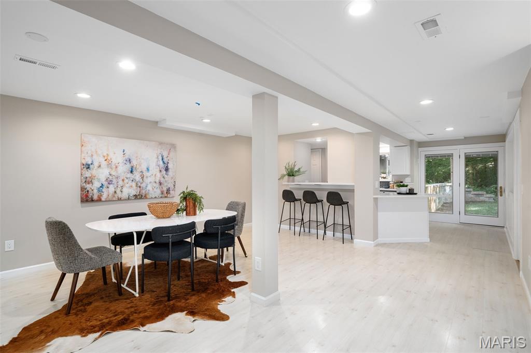
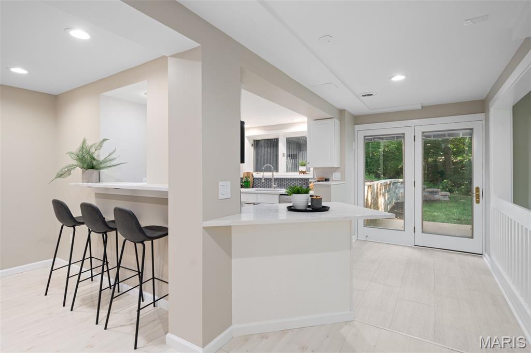
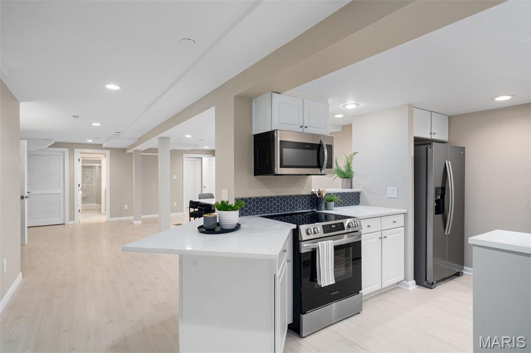
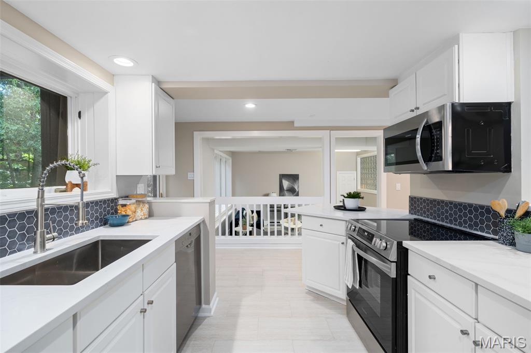
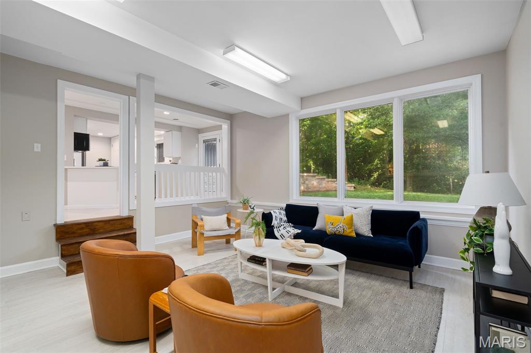
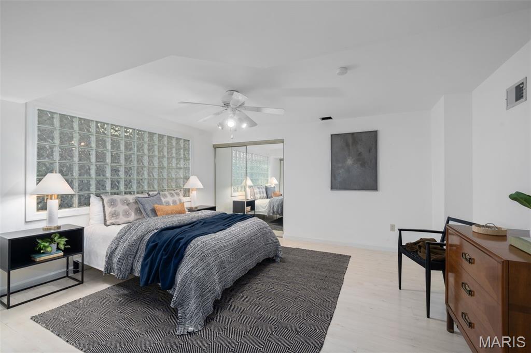
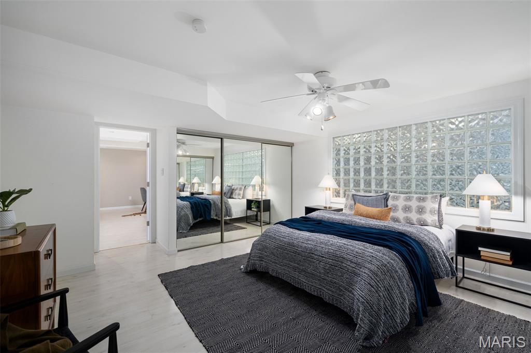
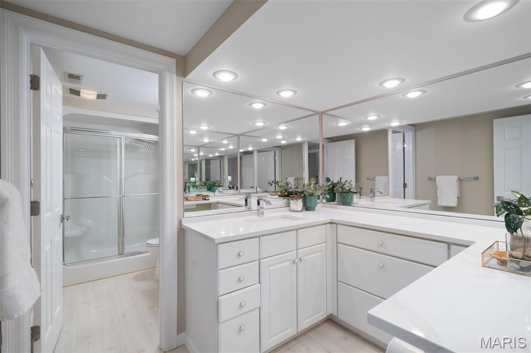
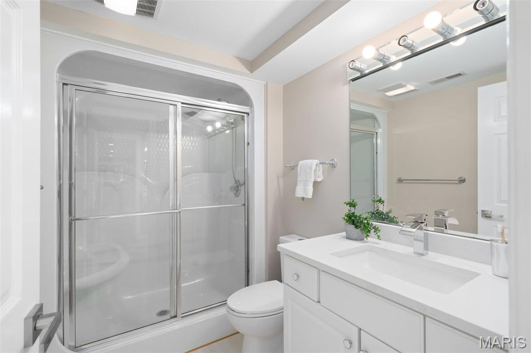
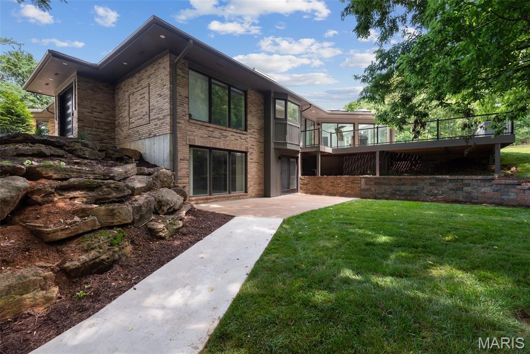
The main level includes two bedrooms with ensuite baths and a dedicated pool bathroom, while the expanded primary suite stuns with soaring ceilings, a wall of windows, and wooded views that create a true sanctuary. Upstairs offers two more bedrooms, including one with a charming reading nook and interior window overlooking the pool below. The walk-out lower level is ideal for multigenerational living or an entertainer's dream, with a full kitchen, living area, bedroom, bathroom, and private laundry- Also a room perfect for a golf simulator.
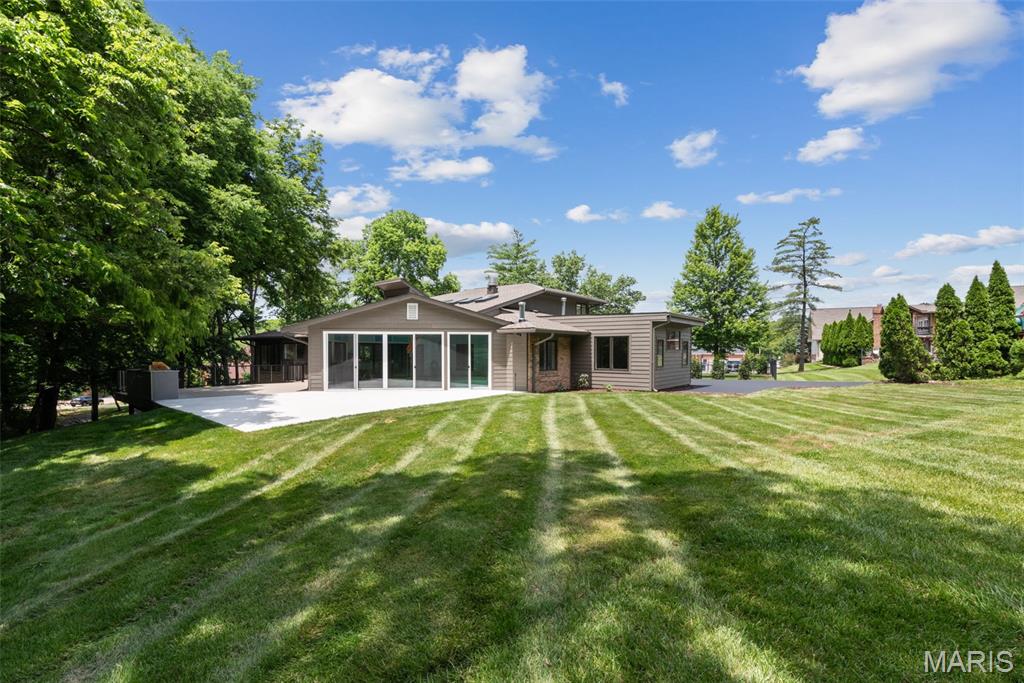
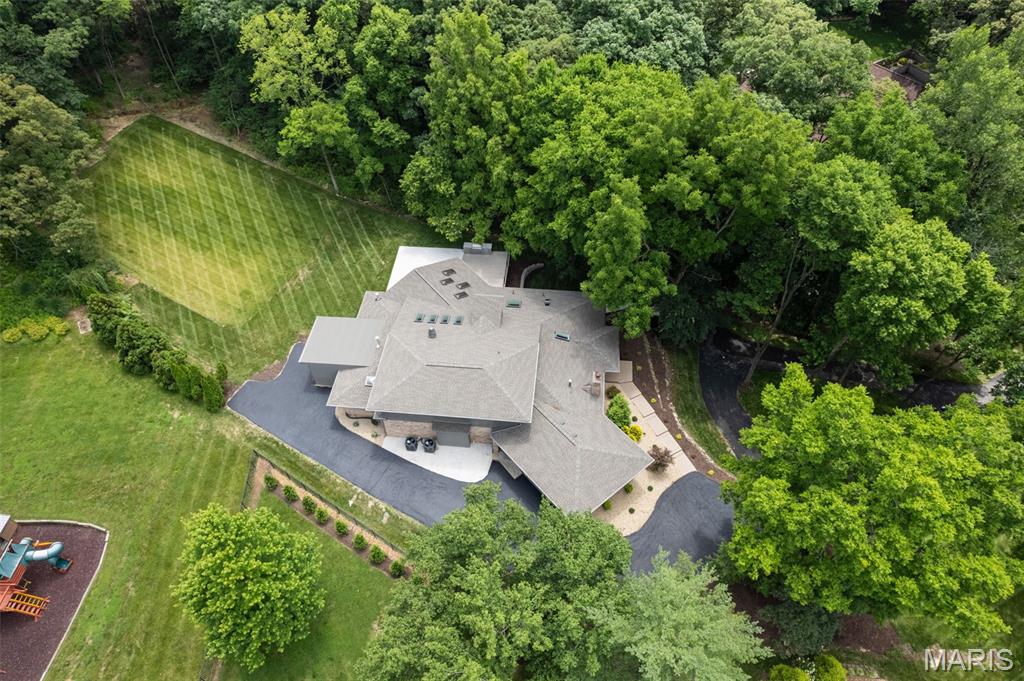
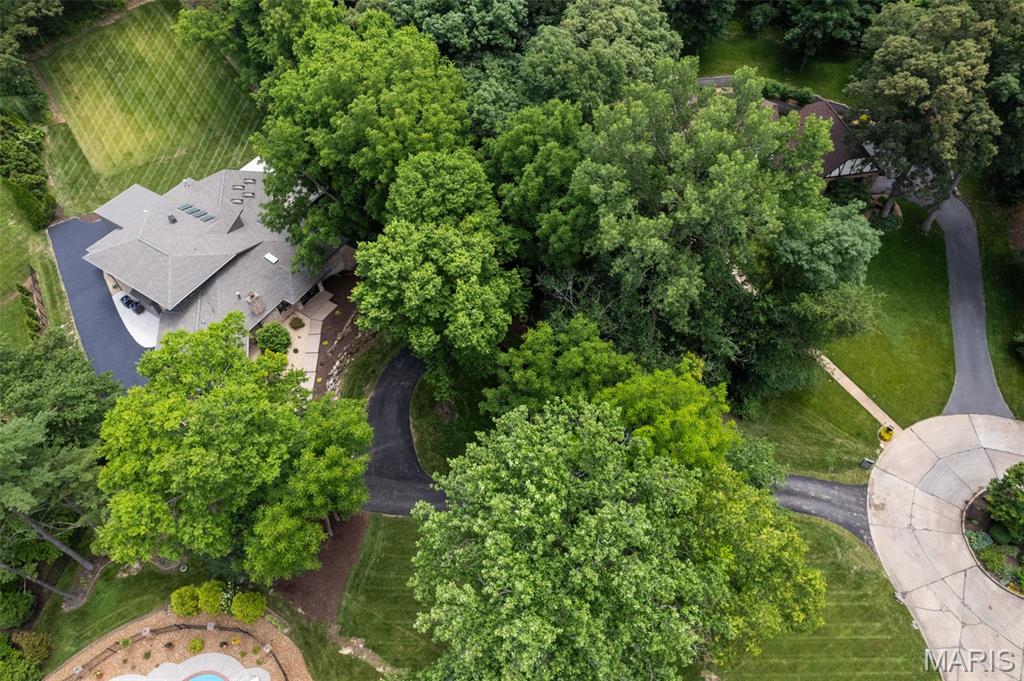
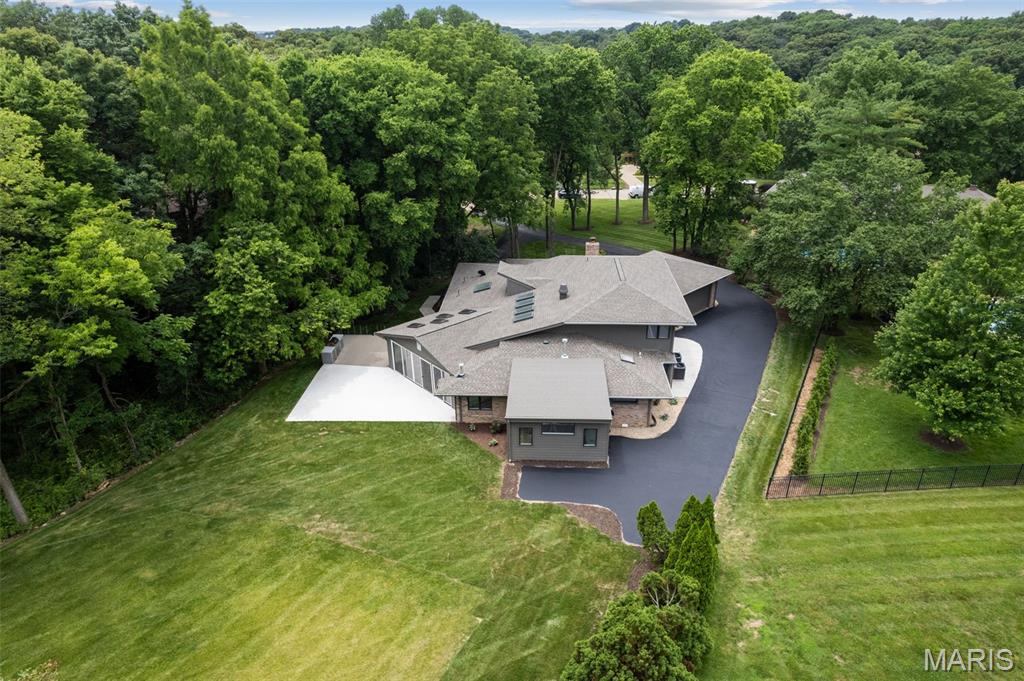
Set on nearly 1.2 acres, this home offers a rare combination of privacy, architectural interest, and lifestyle-driven design. Every inch has been elevated and updated with intention. This is luxury, redefined.
  • Sold
    Status
  • 5
    Bedrooms
  • 4
    Bathrooms
  • 1985
    Year Built
  • 5,211 Sq.Ft.
    Living Area

Features & Amenities

Area & Lot

  • Status: Sold
  • Living Space: 5,211 Sq.Ft.
  • Lot Size: 1.07 Acres
  • MLS® ID: 25041544
  • Type: Residential
  • Year Built: 1985
  • Neighborhood: St. Louis
  • Architecture Styles: Other, Contemporary
  • Elementary School:Crestwood Elem.
  • Middle School: Truman Middle School
  • High School: Lindbergh Sr. High
  • School District: Lindbergh Schools

Interior

  • Total Bedrooms: 5
  • Total Bathrooms: 4
  • Full Bathrooms: 4

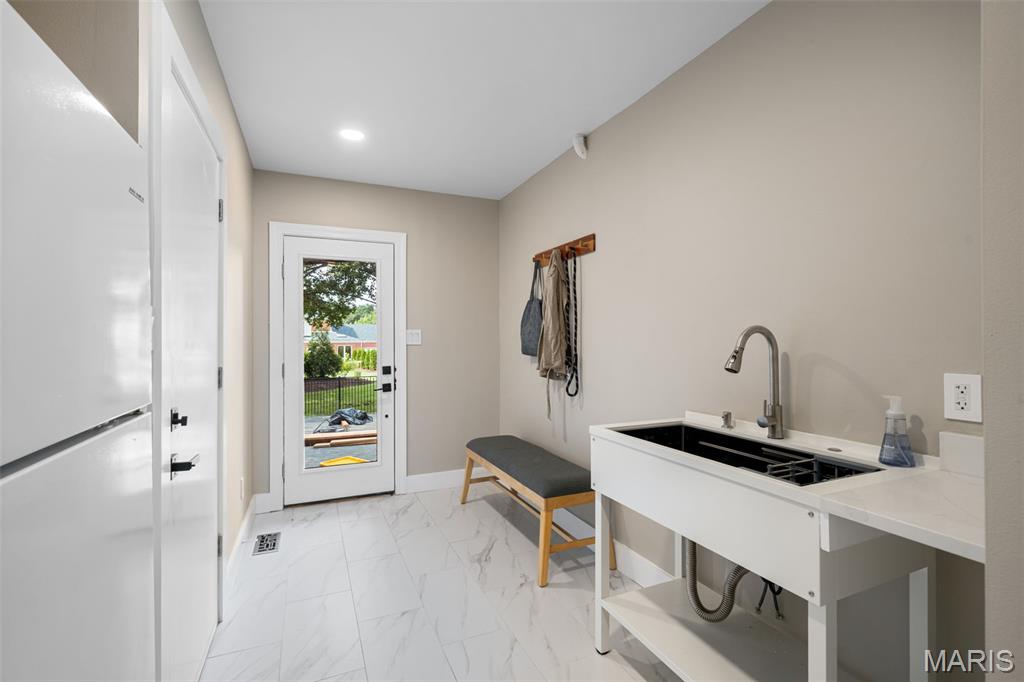
  • Laundry Room: In Basement, Main Level
  • Flooring: Hardwood, Tile
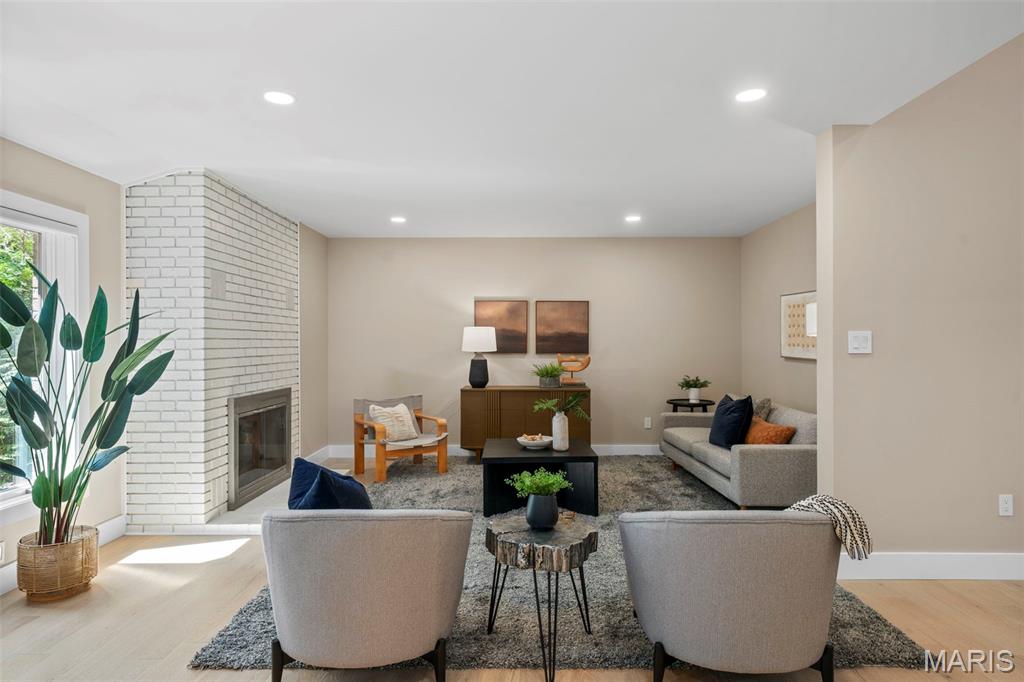
  • Fireplace: Great Room, Living Room, Master Bedroom
  • Appliances: Dishwasher, Disposal, Microwave, Electric Oven, Gas Oven, Gas Range, Refrigerator, Vented Exhaust Fan, Washer/Dryer, Gas Water Heater, Bar Fridge
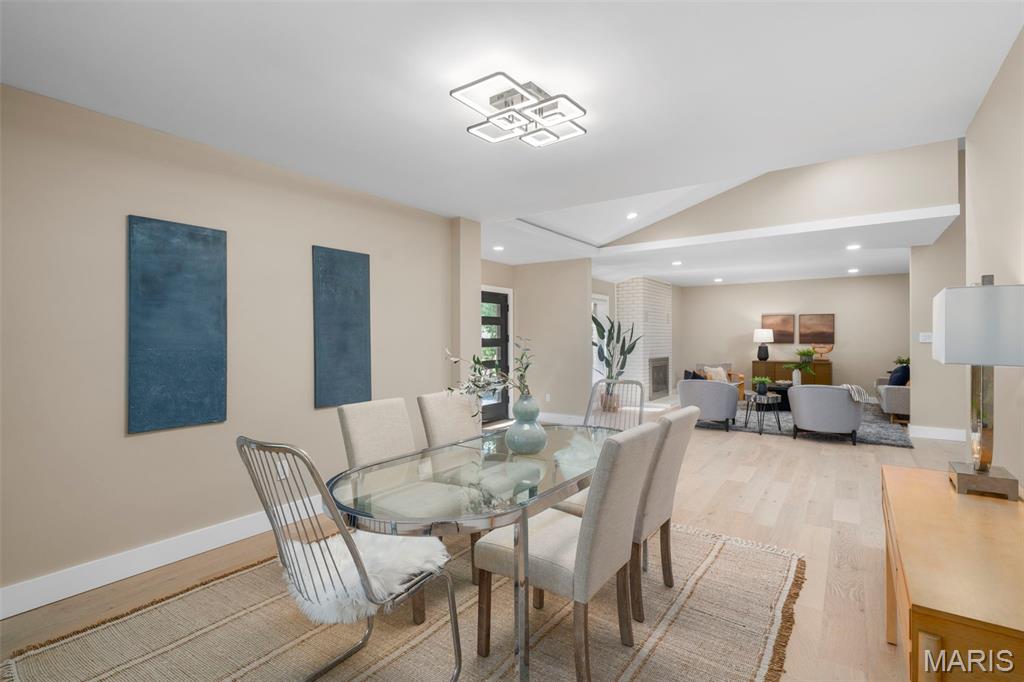
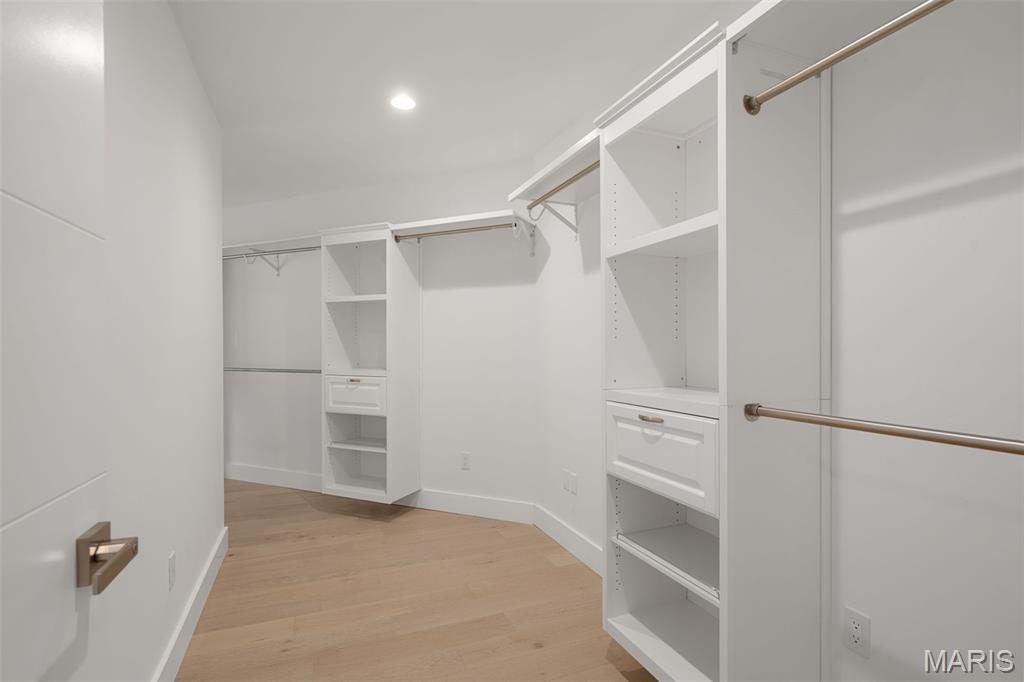
  • Other Interior Features: Workshop/Hobby Area, High Speed Internet, Entrance Foyer, Breakfast Room, Kitchen Island, Custom Cabinetry, Pantry, Solid Surface Countertop(s), Double Vanity, Separate Shower, Separate Dining, Open Floorplan, Vaulted Ceiling(s), Walk-In Closet(s)

Exterior & Building

  • Stories: 2
  • Garage Space: 2.0
  • Water Source: Public
  • Utilities: Electricity Connected
  • Pool: Private, Indoor
  • Roof: Architectural Shingle
  • Lot Features: Adjoins Wooded Area, Cul-De-Sac, Wooded
  • Parking: Attached, Garage, Garage Door Opener, Oversized, Off Street
  • Heat Type: Natural Gas, Forced Air, Zoned
  • Air Conditioning: Central Air, Electric, Zoned
  • Sewer: Public Sewer
  • Substructure: Concrete Perimeter
  • HOA Amenities: None
  • Security Features: Smoke Detector(s)
  • Other Exterior Features: Balcony

Financial

  • Price Upon Request

12662 Bradford Woods Drive

Work With Zoe

Zoe's understands the time, commitment and sacrifice all medical professionals make on a daily basis, and she is dedicated to bring the same work ethic into real estate, day in and day out.
Let's Connect

Follow Me on Instagram