Courtesy of Compass Realty Group, Zoe Taylor Listing Contact: 314-347-1658
Zoe Taylor
12032 Conway Road
$1,900,000
12032 Conway Road, Westwood, MO 63131
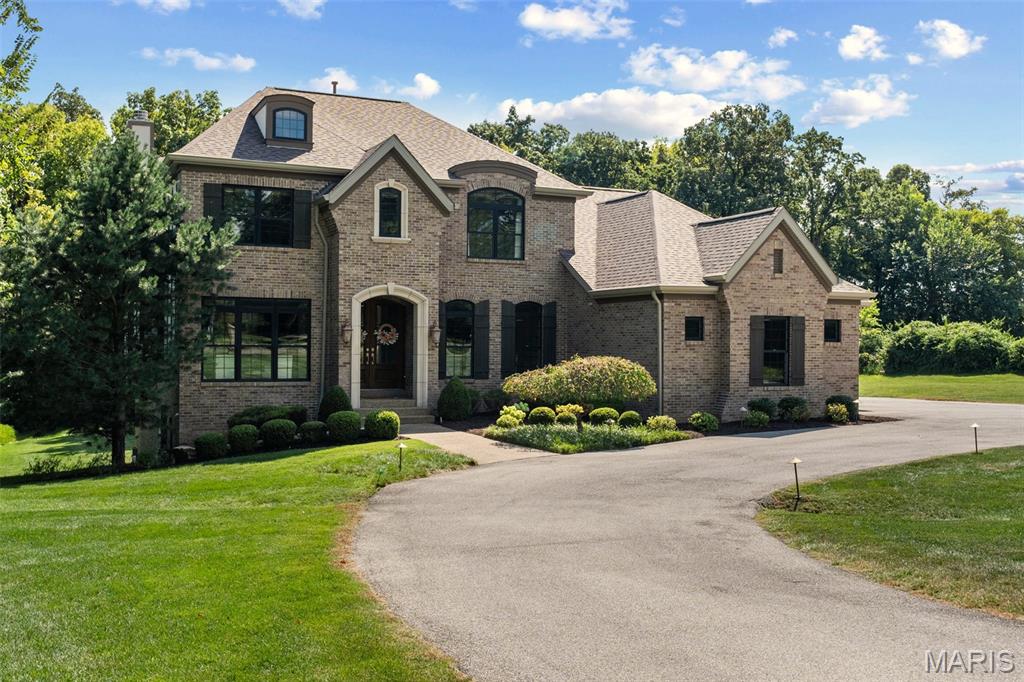
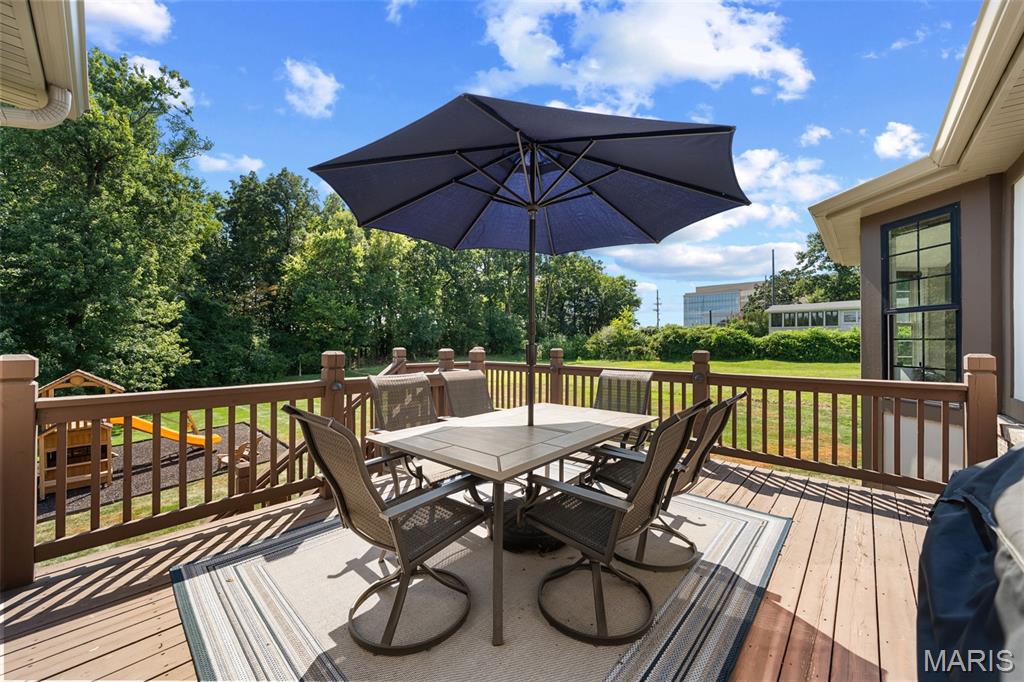
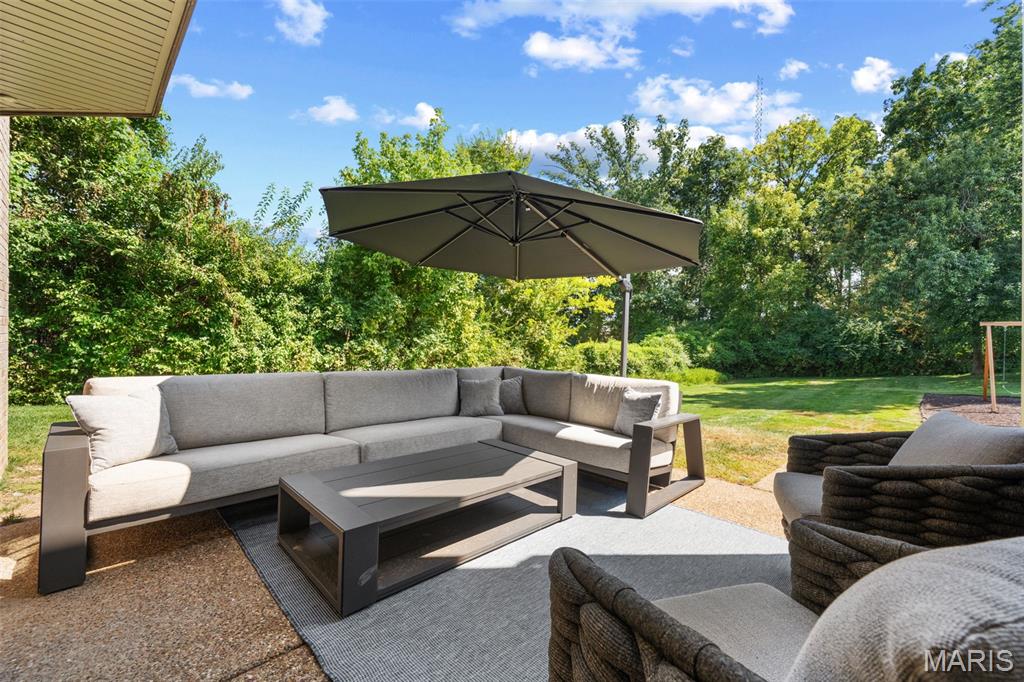
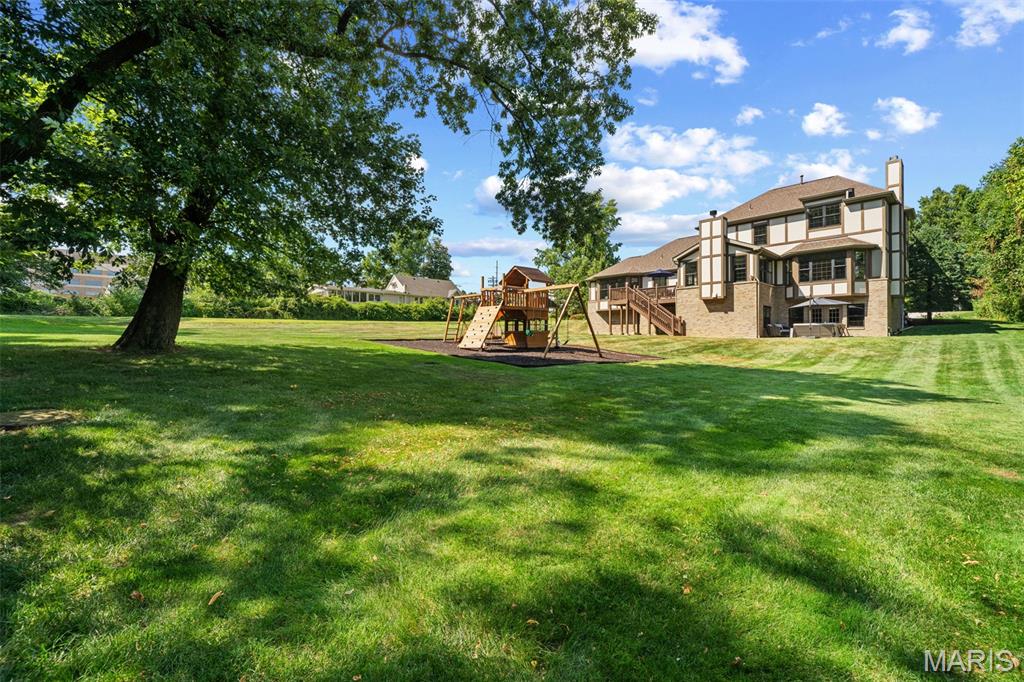
Set on a gorgeous, nearly acre-level lot in sought-after Westwood, this exceptional residence combines impressive scale, thoughtful updates and remarkable central access. One of the most important things to understand about this property is its setting: Conway is a through road, and the home is conveniently positioned near I-64 and the central corridor. On a map, buyers may expect that proximity to feel more noticeable than it actually does. In person, the home and expansive backyard feel surprisingly private and serene, with mature landscaping, generous setbacks and a setting that is far quieter than many buyers would initially anticipate.
For those who value exceptional accessibility without sacrificing space, privacy or a substantial lot, this property offers a compelling combination that is increasingly difficult to find.
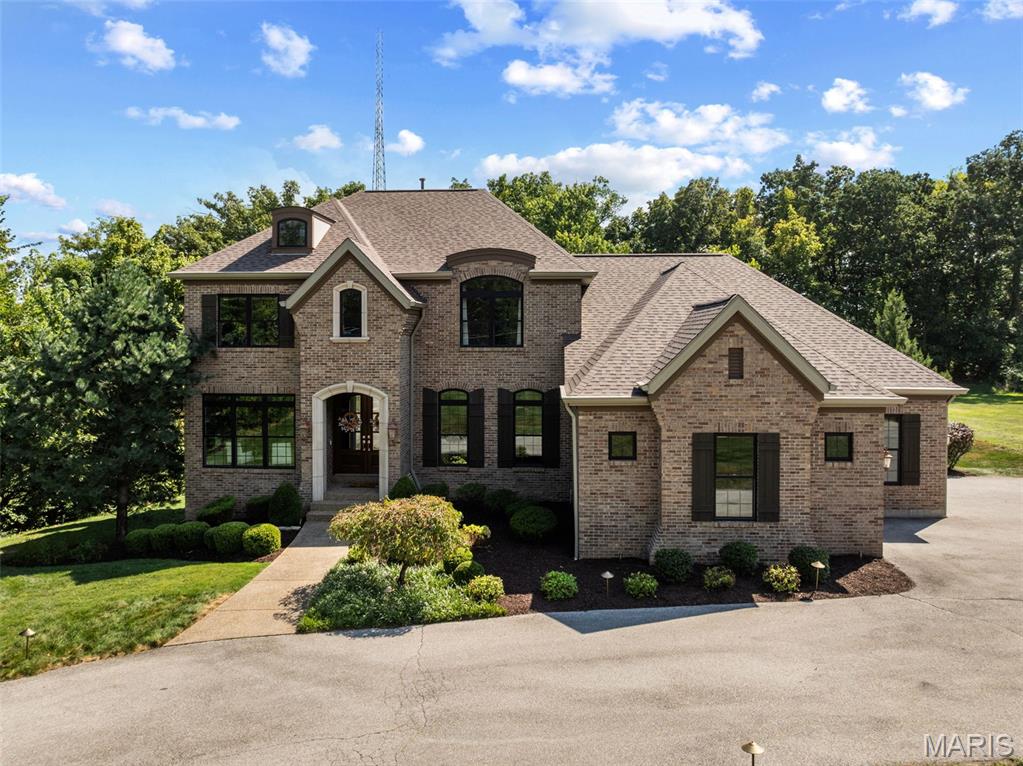
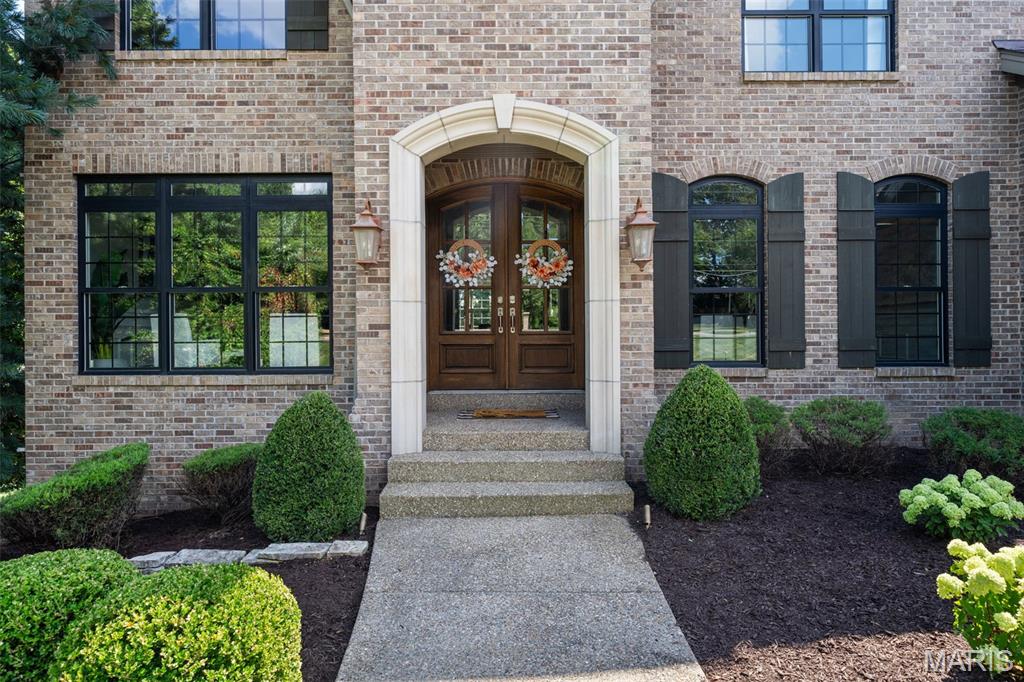
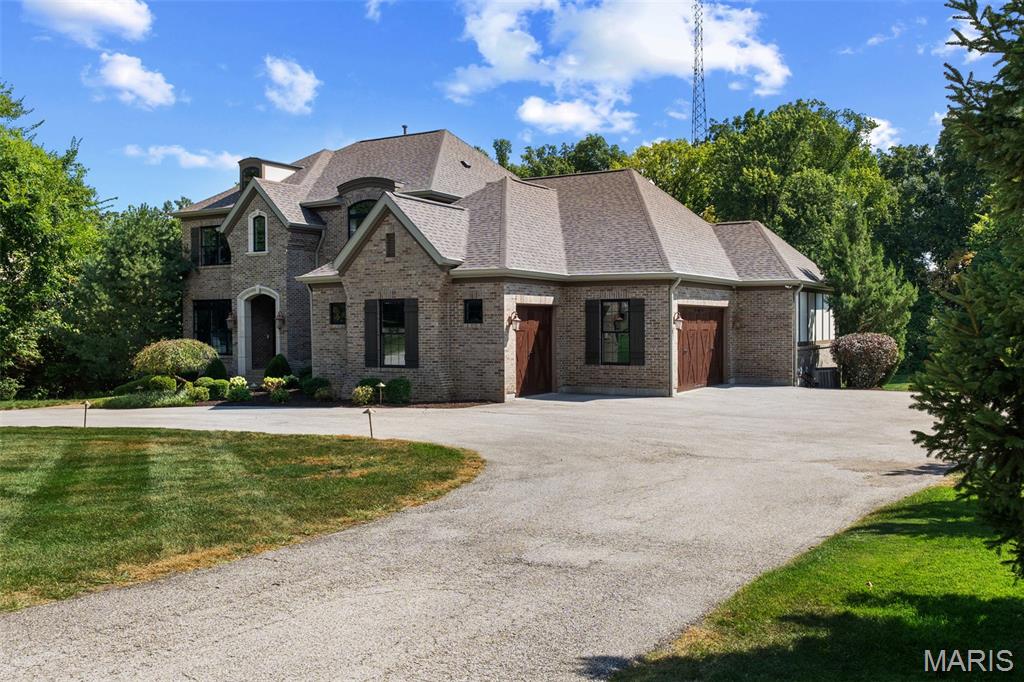
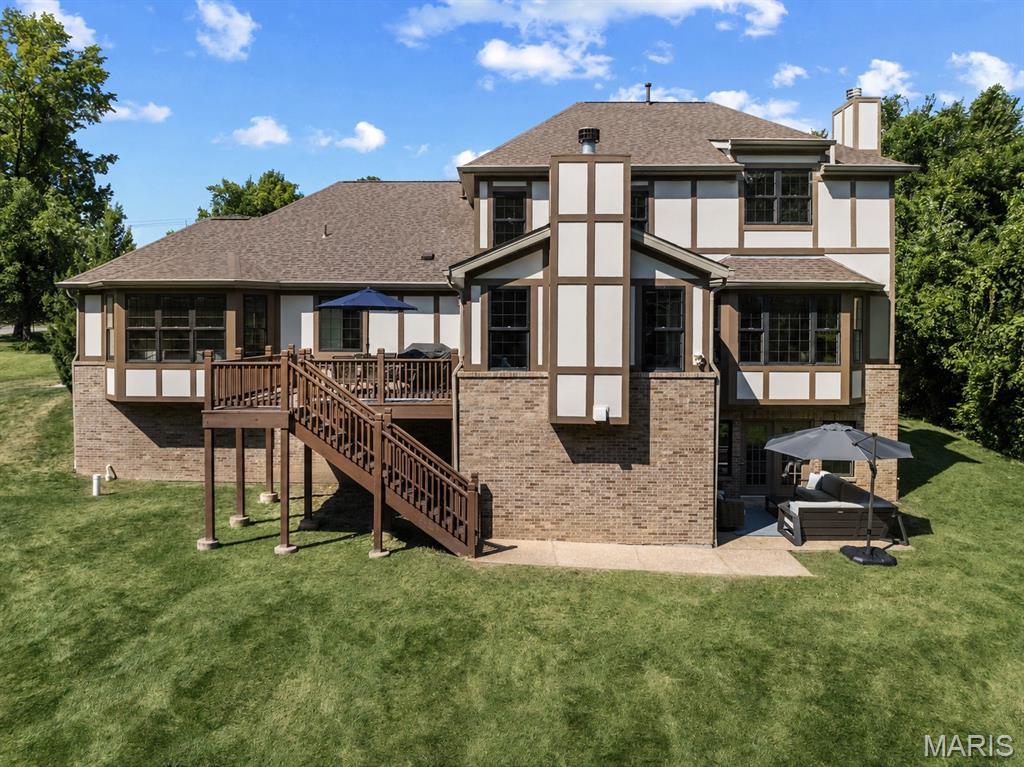
A sweeping circle drive creates an impressive arrival and leads to an oversized three-car side-entry garage designed to comfortably accommodate larger SUVs and trucks. The exterior is beautifully grounded by extensive brickwork and classic European-inspired architectural details, complemented by mature landscaping and an expansive, usable yard.
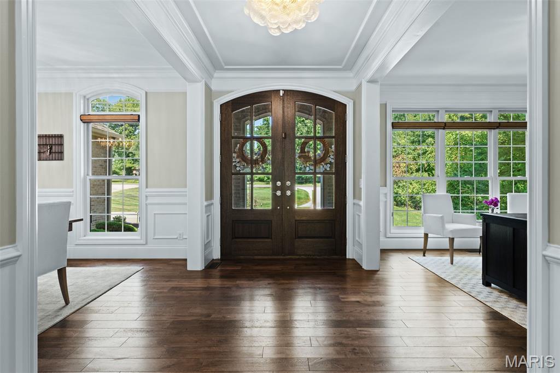
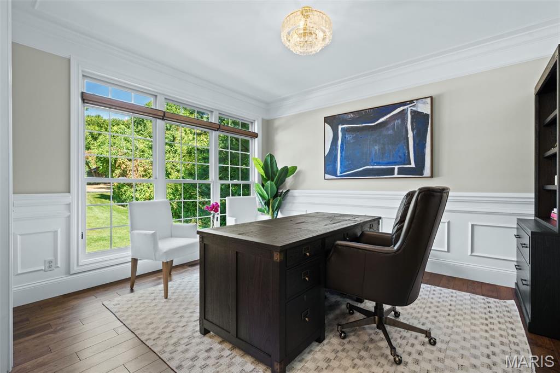
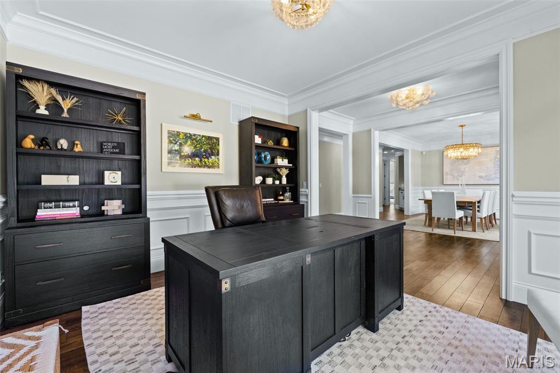
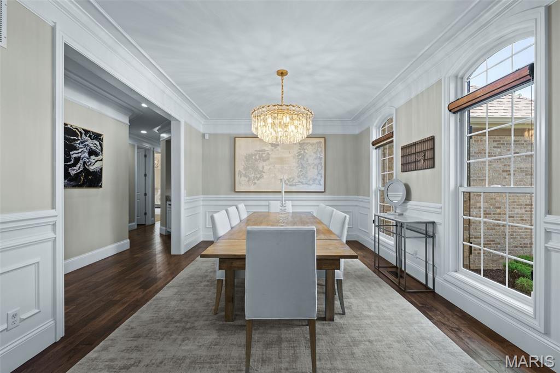
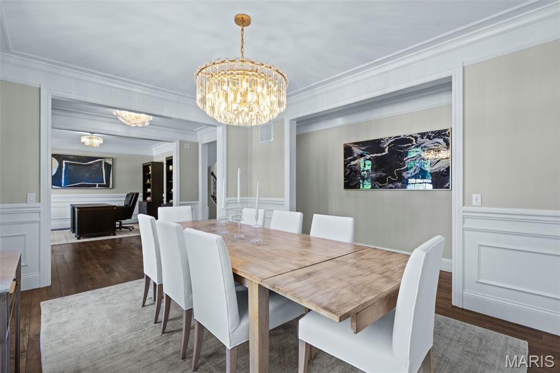
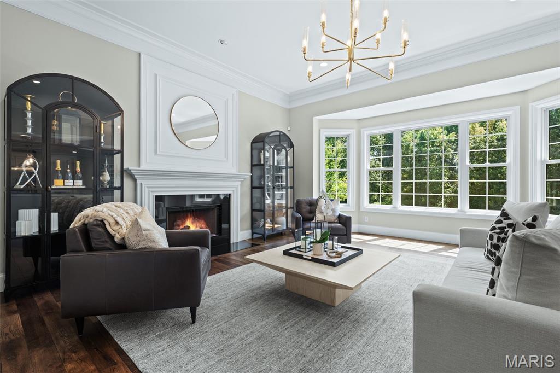
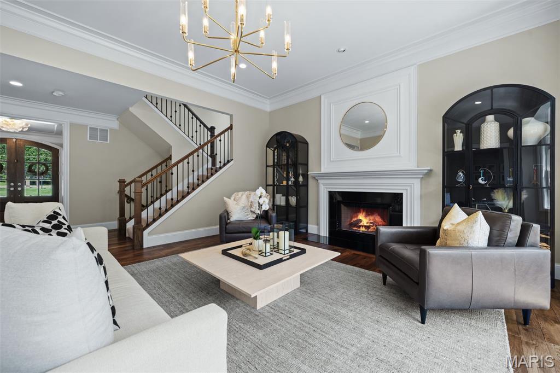
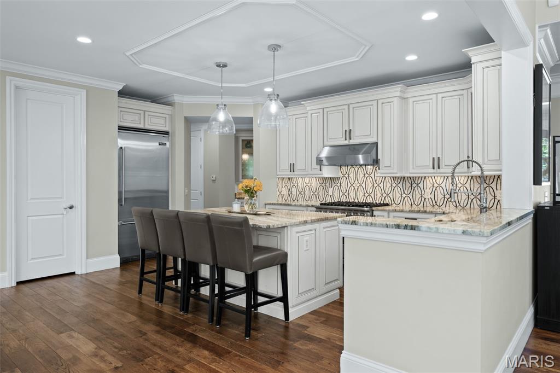
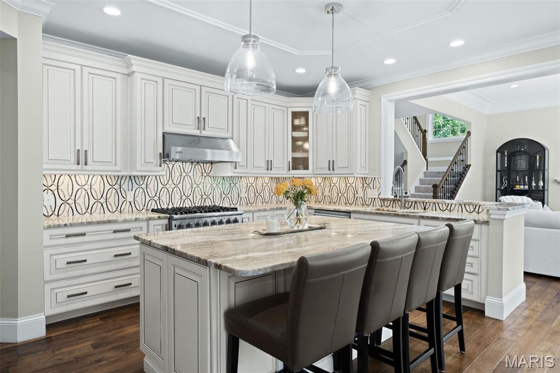
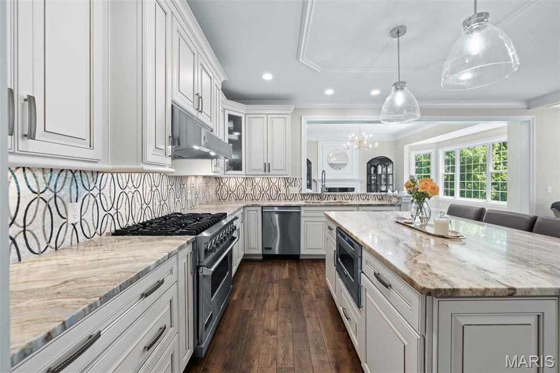
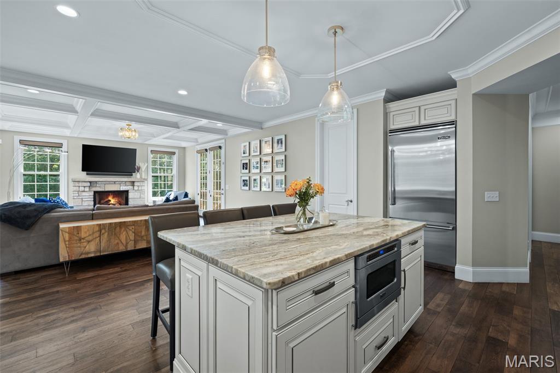
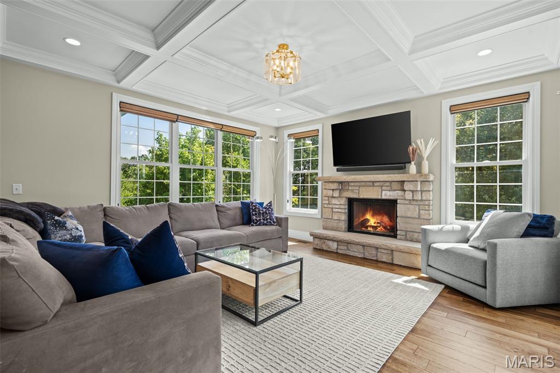
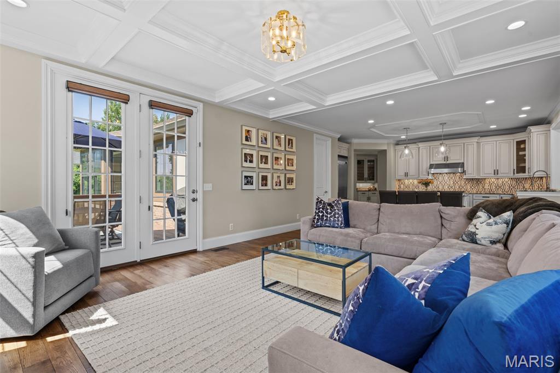
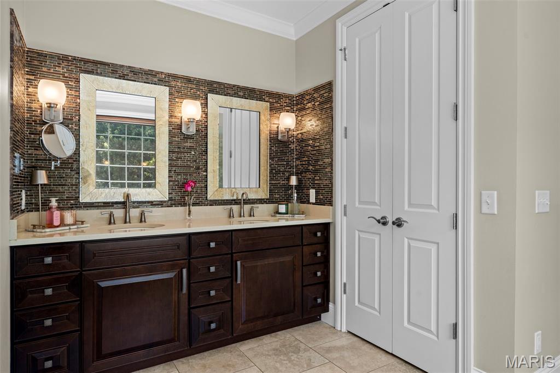
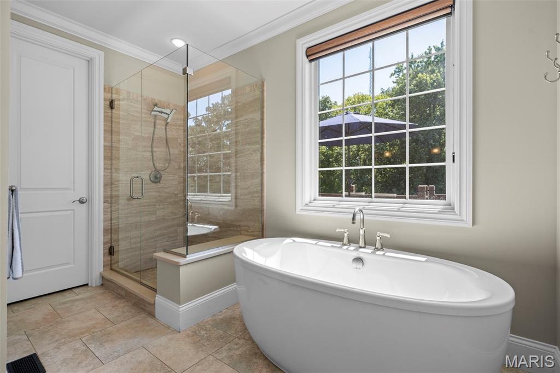
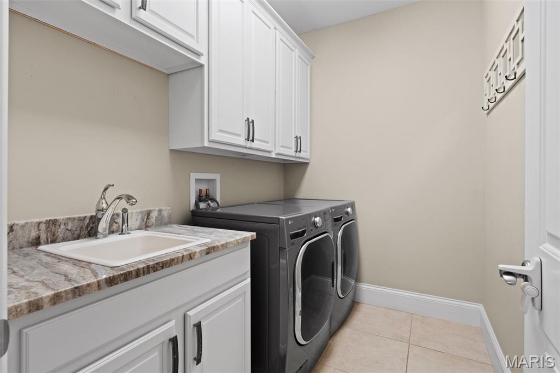
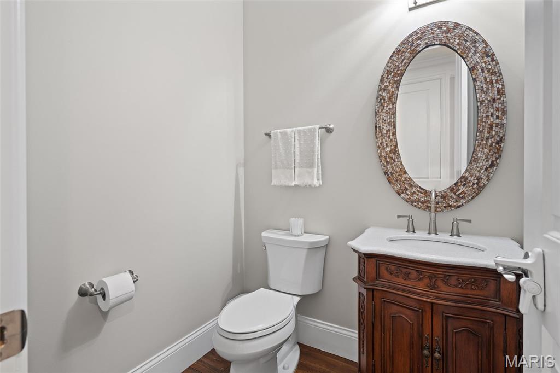
Inside, generous living spaces are filled with natural light and designed for both everyday comfort and entertaining. The home has been thoughtfully updated with a current, sophisticated aesthetic while maintaining warmth and character throughout. Refined finishes and an easy flow make the home equally suited for quiet evenings or larger gatherings.
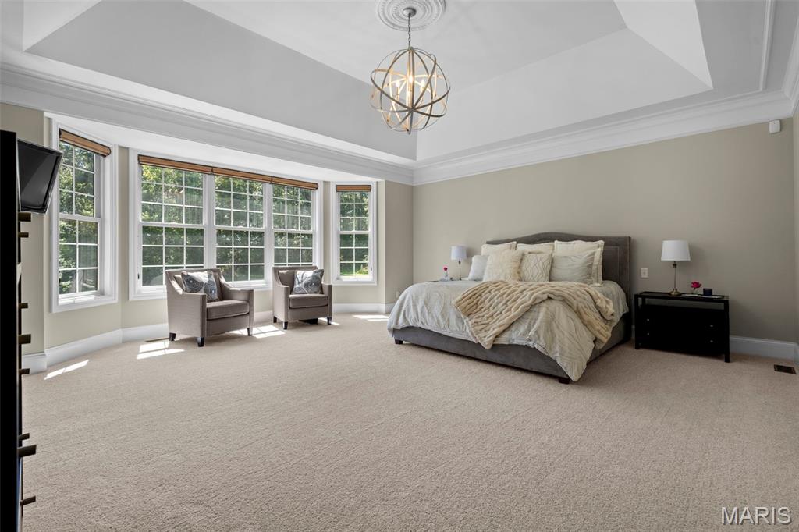
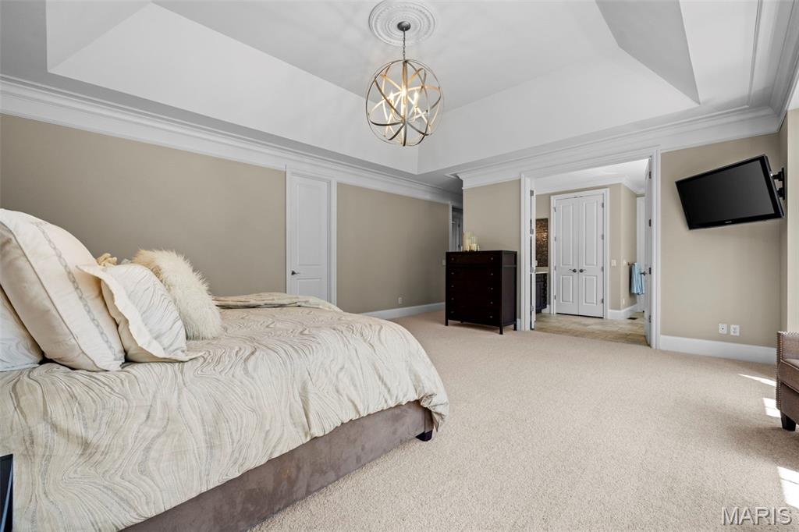
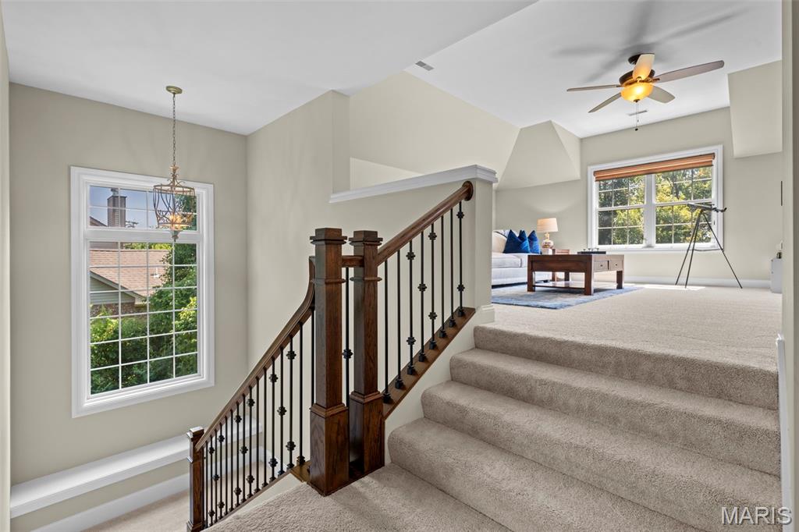
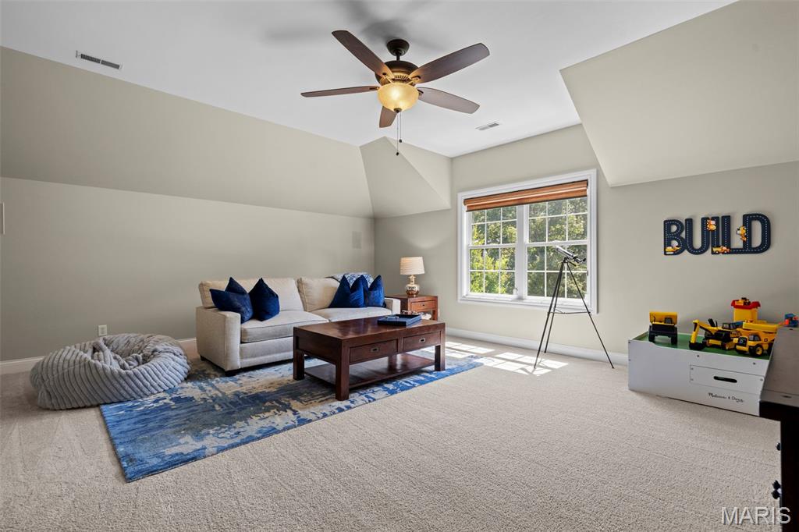
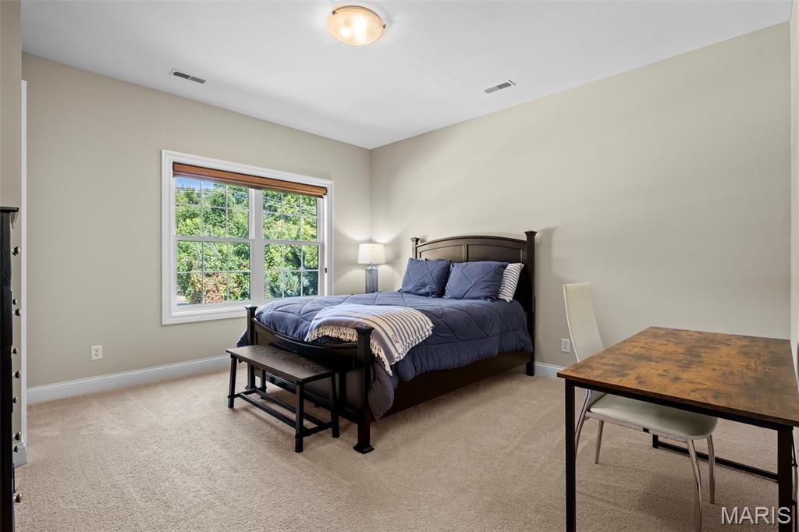
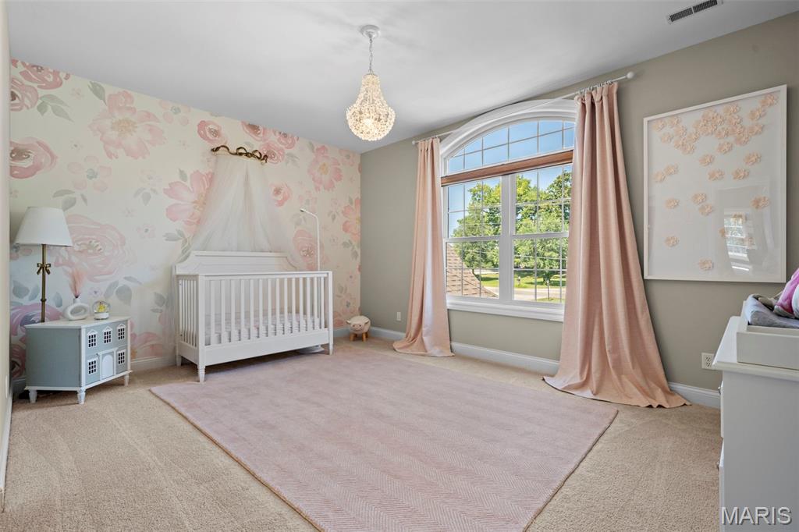
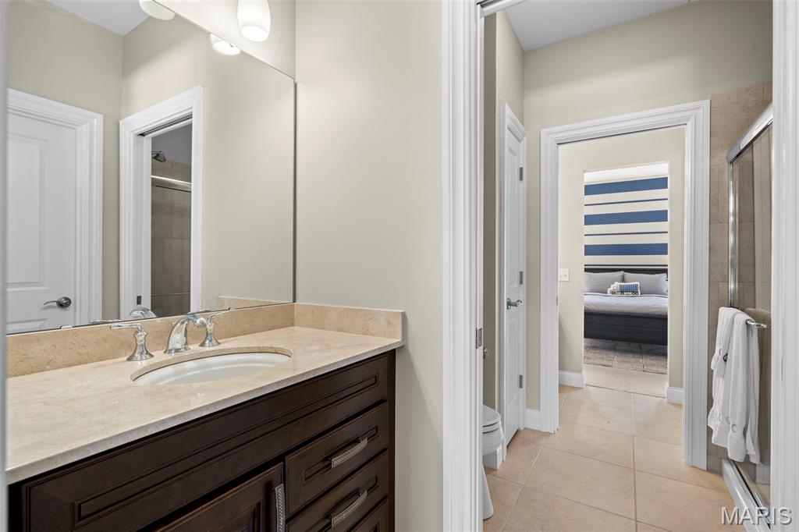
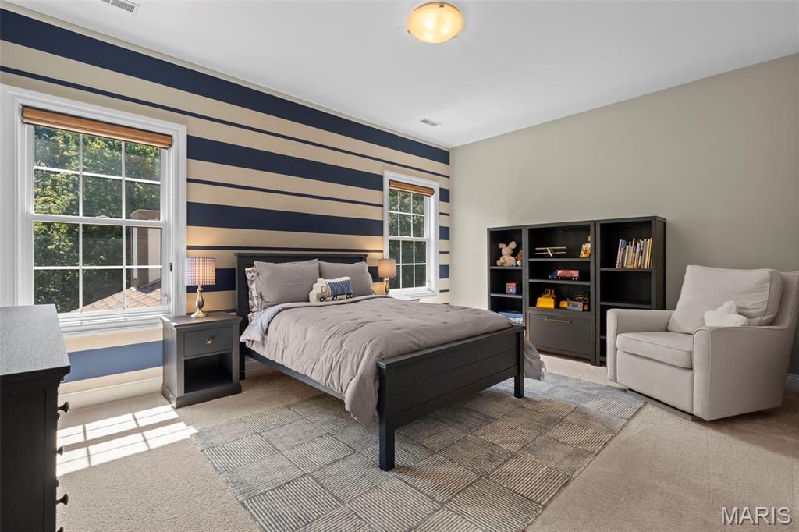
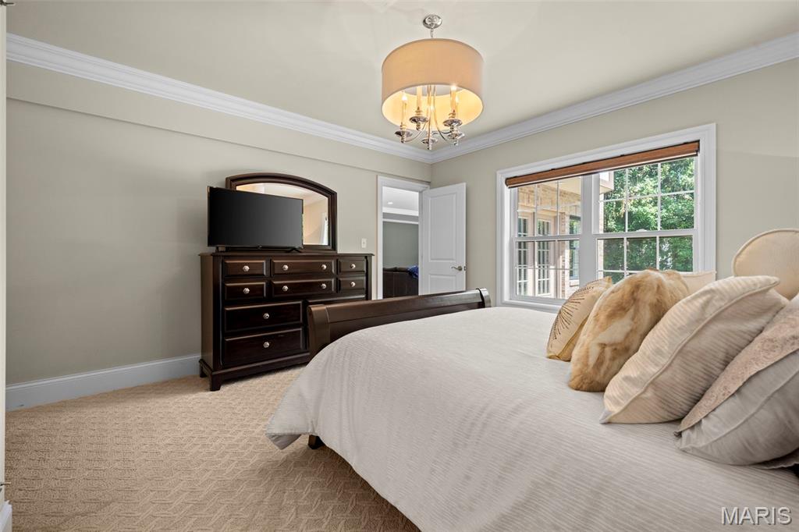
The spacious main-level primary suite offers the convenience and privacy today's buyers value. Upstairs, three additional bedrooms surround an expansive flex living space currently enjoyed as a kids' lounge, with endless possibilities as a media room, homework zone, playroom, second family room or casual retreat.
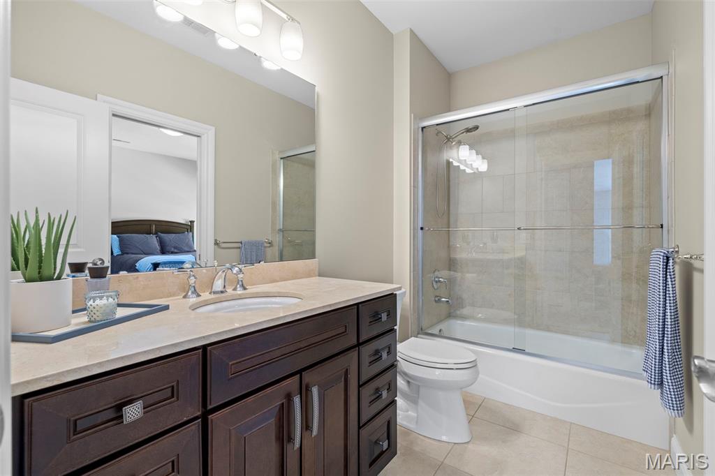
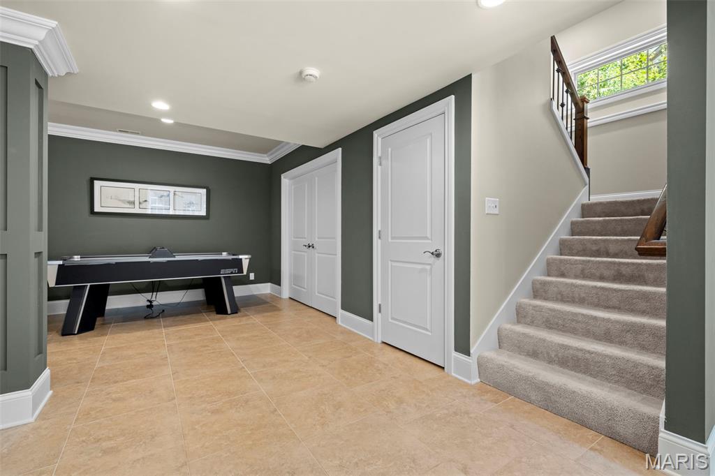
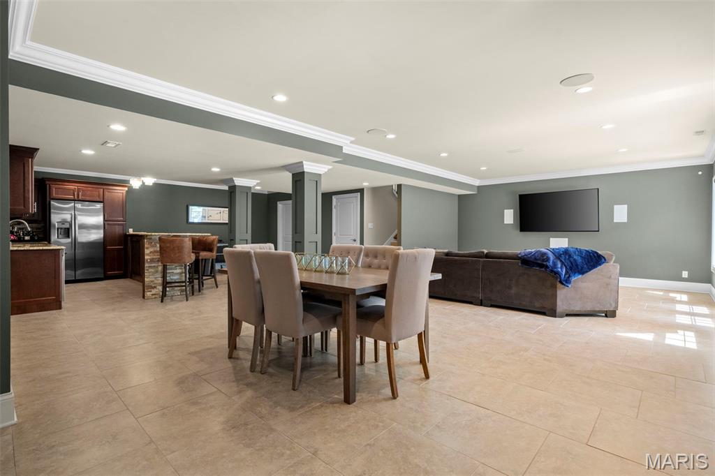
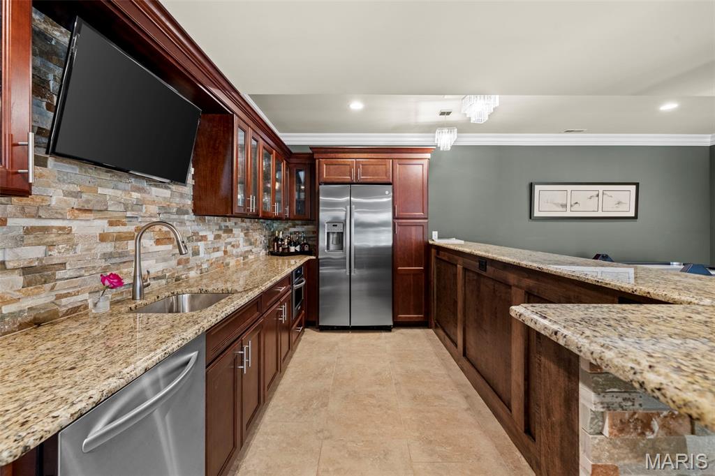
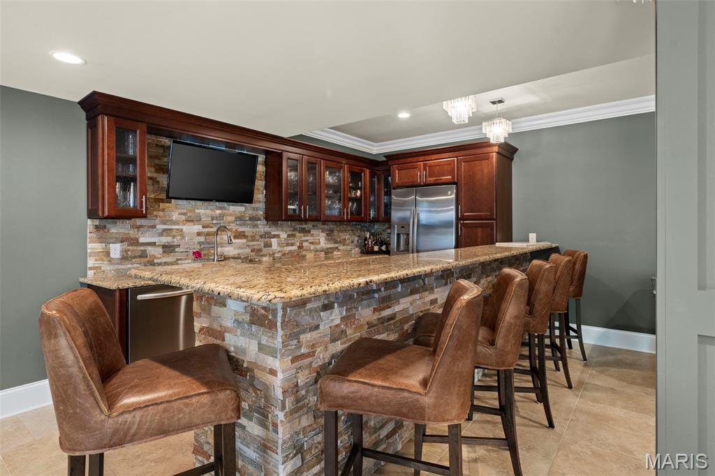
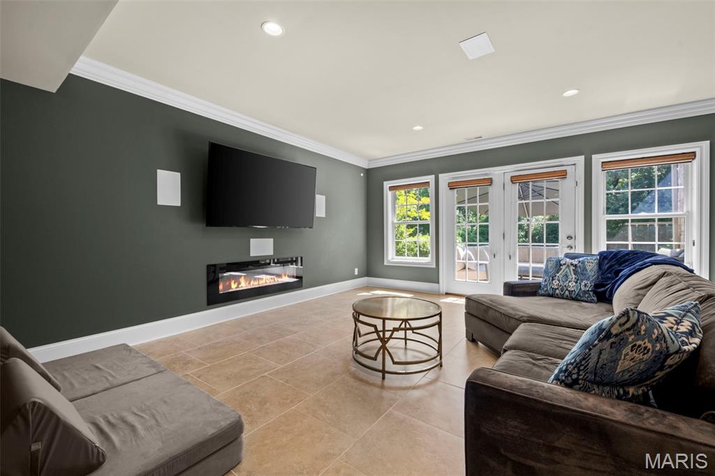
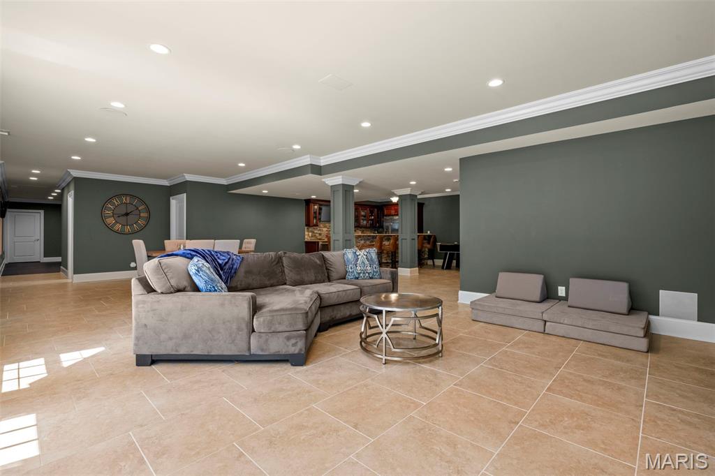
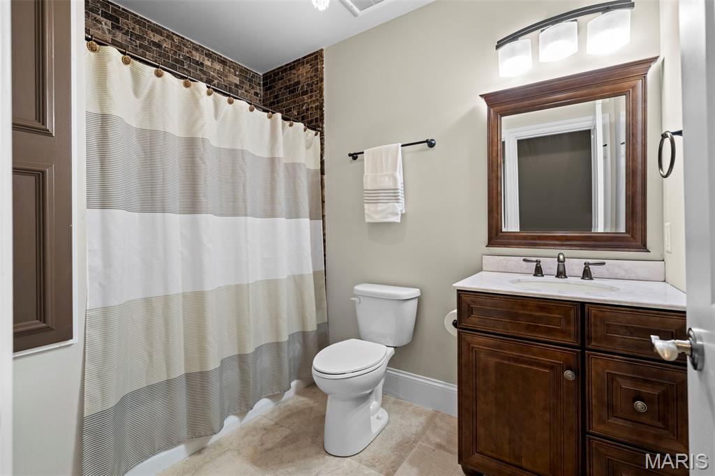
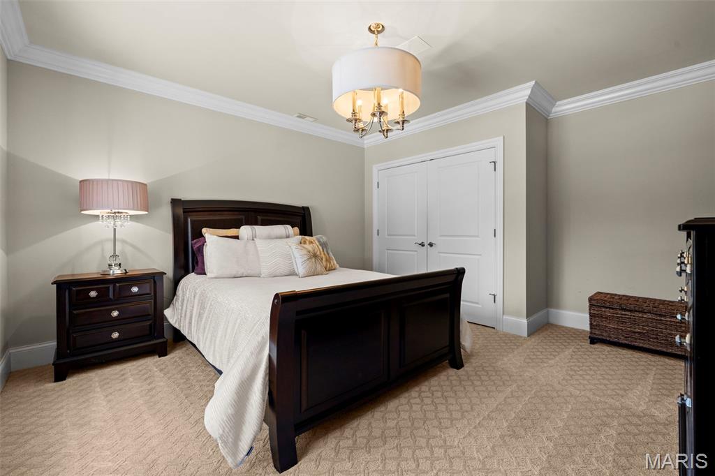
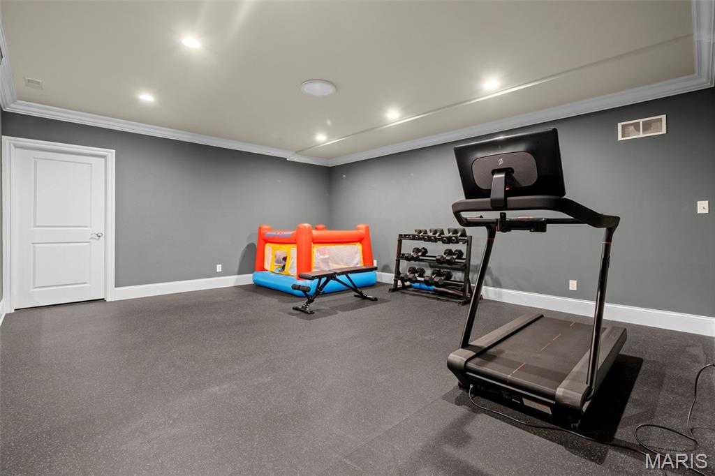
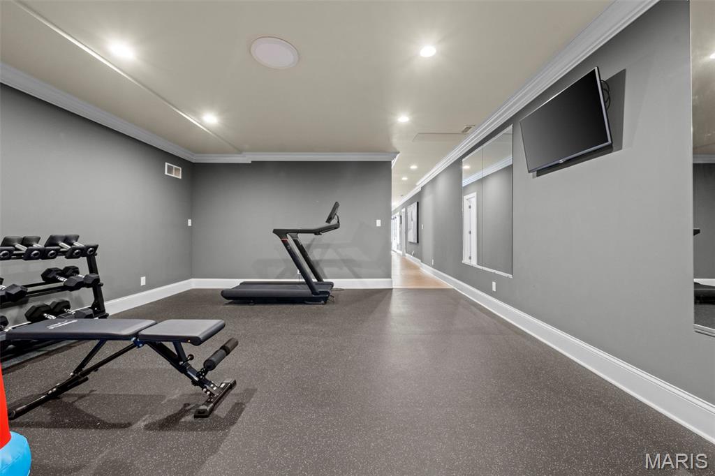
The finished walk-out lower level is exceptionally well designed for both entertaining and everyday living. A full wet bar with refrigerator and abundant seating anchors a large, open, light-filled gathering space with a fireplace, creating a warm and inviting setting for game days, movie nights or hosting friends and family. A private bedroom with a large egress window welcomes natural light and is paired with a full bathroom, making the lower level equally well suited for overnight guests or extended stays. A substantial fitness area with permanent rubber flooring provides dedicated space for a home gym, while generous unfinished areas offer the kind of storage that is increasingly hard to find.
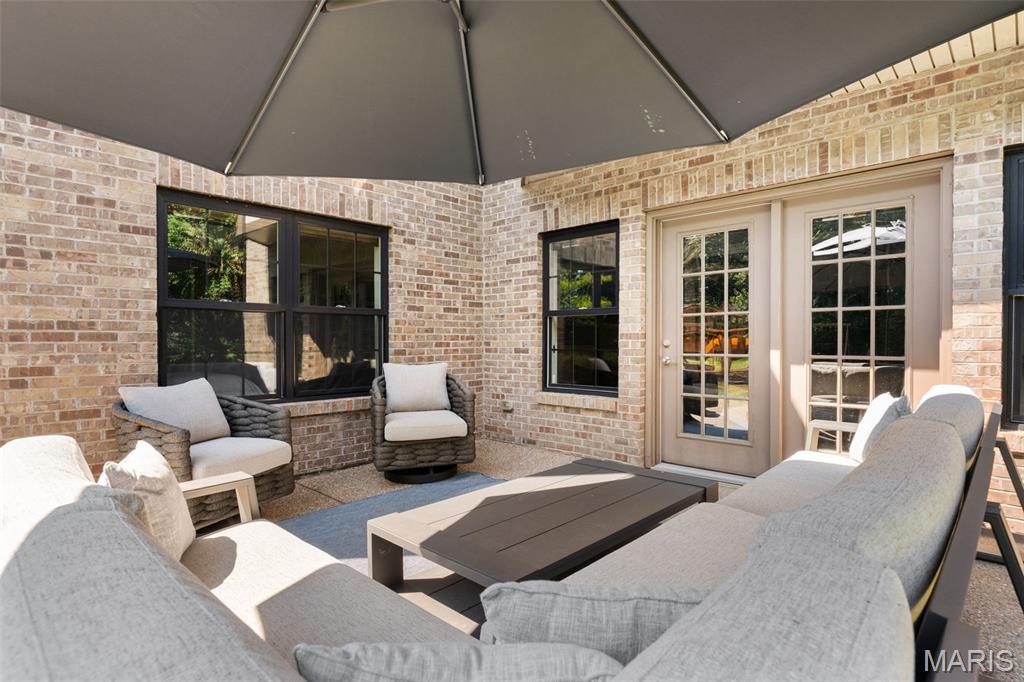
Outside, the expansive level yard is a standout feature, offering exceptional possibilities for outdoor entertaining, play, gardens, a future pool or pickleball court, or simply enjoying the openness and privacy of the setting.
Located within the Parkway School District and ideally positioned near Mercy Hospital and major transportation routes, this Westwood residence offers a rare combination of newer construction, substantial living space, sophisticated interiors, exceptional garage capacity and outstanding accessibility.
Elegant without feeling formal and spacious without sacrificing warmth, this is a home designed to live beautifully.
Utilities: Electricity Connected, Natural Gas Connected, Sewer Connected, Water Connected
Lot Features: Adjoins Wooded Area, Back Yard, Level
Parking: Asphalt, Circular Driveway
Heat Type: Forced Air, Gas, Zoned
Air Conditioning: Central Air, Dual, Electric
Sewer: Public Sewer
Other Exterior Features: Private Yard
Financial
Sales Price: $1,900,000
Real Estate Tax: $17,229/yr
Mortgage Calculator
Estimate your monthly mortgage payment, including the principal and interest, property taxes, and HOA. Adjust the values to generate a more accurate rate.
Zoe's understands the time, commitment and sacrifice all medical professionals make on a daily basis, and she is dedicated to bring the same work ethic into real estate, day in and day out.